
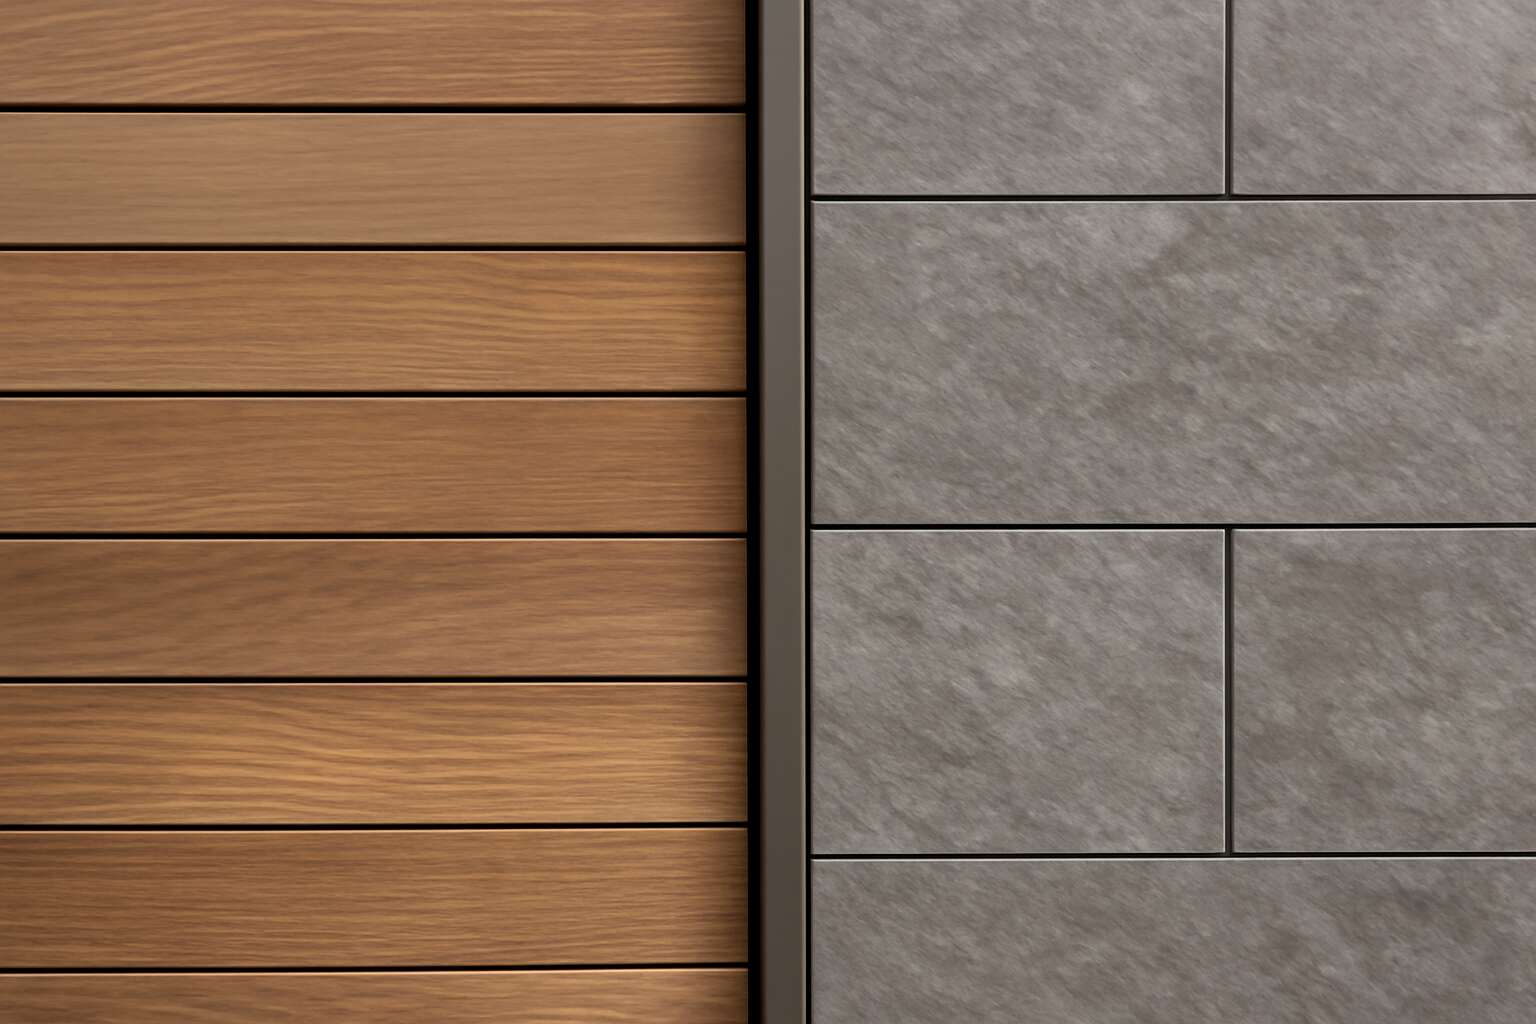
Core elements of wall cladding
Material options and finishings
One in three South African homes faces the harsh sun and sudden storms, and that is precisely why wall cladding details matter. They turn a simple exterior into a living shield—textured, resilient, and undeniably memorable!
At their core, wall cladding details hinge on protection, drainage, and clean junctions around openings. I’ve seen a smart rain screen and moisture barrier keep façades calm and interiors bright—the right assembly lets character endure season after season.
- Timber and timber composites
- Fiber cement panels
- Natural stone veneer
- Metal cladding (aluminium or steel)
Finishings seal the story: coatings that resist SA sun, textures that hide dust, and colours that age gracefully. Matte, satin, or textured—finishings shape mood, upkeep, and the lasting look of wall cladding details.
Joint types and sealants
One in three South African homes faces the harsh sun and sudden storms, and wall cladding details become the quiet guardians of a façade—resolute, unglamorous, and surprisingly chic. Beyond looks, their core is protection, drainage, and tidy junctions around openings—an orchestration that keeps interiors bright and exteriors resilient.
Core elements hinge on how joints manage movement and water. Consider these common joint types that a thoughtful cladding system should accommodate:
- Expansion joints
- Control joints
- Movement joints
Sealants unite these joints with the weather, choosing silicone for flexibility, polyurethane for durability, or hybrid options for a balanced performance.
Selected sealants must tolerate SA sun and permit moisture to escape without trapping it behind the cladding. The right choice—aligned with substrate and anticipated movement—preserves the façade’s character season after season.
Profile and panel relationships
Wall cladding details shape a building’s rhythm under SA sun and storms. Profiles decide how panels meet, where lines breathe, and how water sheds away. When these decisions align, I watch the façade read as a confident skin.
Panel relationships create the quiet choreography of a cladding system: alignment, stagger, and movement. The way sheets sit, the gaps for expansion, and how corners turn into crisp edges—these kinematics blend durability with curb appeal.
- Panel alignment and staggering
- Reveals and edge transitions
- Corner details with clean lines
Openings and transitions to other materials demand continuity. A consistent reveal around doors and windows keeps the façade cohesive.
Ultimately, wall cladding details must balance form and function. Durability rests on profiles, reveals, and panel rhythm enduring SA weather.
Installation best practices for cladding systems
Subframe and substrate preparation
Across South Africa’s skylines, the skin of a building is where beauty meets resilience. A recent industry survey found that 64% of facade repairs trace to subframe misalignment—a sobering reminder that the first breath of a cladding system is at its frame. When the subframe speaks truth, wall cladding details unfold with elegance and restraint!
Subframe and substrate preparation should feel like a quiet ritual—measured, exact, patient. Surfaces must be true, dry, and free of loose material; fixings metal and coating chosen for coastal air; plan for movement with generous tolerances and discreet clearances.
- Compatibility of anchor systems with selected panels
- Moisture management and drainage paths
- Surface cleanliness and flatness
Done well, the building breathes; the exterior remains steadfast against wind and rain. Those details stand as the craft behind subframe and substrate preparation, a quiet testament to disciplined texture and light.
Fixing methods and fasteners
Across South Africa’s skyline, a statistic bites: 64% of facade repairs trace to subframe misalignment—a sobering reminder that the first breath of a cladding system is in its frame. When the fixings, coating, and panels kiss truth with measured restraint, wall cladding details reveal their quiet authority—strong, elegant, unflinching.
Installation best practices for cladding systems lean on harmony over brute force. Fixing methods and fasteners must respect panel geometry and anticipated movement. Coastal conditions demand corrosion-resistant choices and coatings that breathe with the salt-laden air. Below are principles that keep the skin singing.
- Fixing methods harmonize with panel geometry and substrate movement.
- Fastener materials and coatings are chosen for coastal exposure.
- Edge clearances and alignment are maintained to avoid binding and heat-induced stress.
When the assembly breathes in rhythm with the building, wall cladding details stay steadfast against wind and rain, a quiet testament to disciplined craft and installation ethos.
Weatherproofing and flashing details
South Africa’s weather doesn’t knock politely; it storms in with gusto. A telling stat from our industry is hard to ignore: more than half of facade water ingress traces back to flashing misreads at the interface with the substrate. The takeaway is plain—weatherproofing isn’t cosmetic; it quietly positions the first line of defence in every project.
Weatherproofing and flashing details should be woven into design from day one, respecting coastal exposure and thermal movement. Consider these high-level principles:
- Accommodation of panel movement without binding or fatigue
- Selection of corrosion-resistant fasteners and coatings for salt spray environments
- Integration of edge clearances, drainage features, and flashing within the system
Done well, the skin breathes with the building, shrugging off wind and rain. When the assembly stays in rhythm, wall cladding details stand as a quiet testament to disciplined craft and installation ethos.
Thermal expansion and movement allowances
Cladding isn’t a static shell; it breathes with sunrise, heat, and wind. A telling insight from the field: facades that ignore thermal movement reveal their misreads in hairline cracks and misaligned edges long before the next storm. This is where wall cladding details become more than decoration—their true test is the quiet rhythm between structure and skin.
Installation best practices for movement are not flashy tricks but honest design choices. Movement allowances are designed into the system so expansion and contraction follow predictable paths, keeping panels from binding or buckling. For coastal exposure, the dialogue between panels, supports, and the substrate is preserved by thoughtful detailing—so the wall cladding details can perform with quiet integrity through every season.
Performance and maintenance of exterior cladding
Weather resistance and UV stability
In South Africa, the sun writes the weather story on every façade. The right wall cladding details safeguard that tale, marrying beauty with durability and UV resilience. As one designer puts it, “The sun writes the first draft of a building’s weather,” a truth that guides selection and care!
Weather resistance and UV stability hinge on pigment longevity, finish chemistry, and substrate compatibility. When these threads hold, color stays truer, panels resist cracking, and moisture is kept at bay.
- UV-stable pigments and durable finishes
- Low moisture absorption and solid joint systems
- Corrosion-resistant fixings and a forgiving panel profile
Maintenance becomes a gentle rhythm, where periodic checks and mindful cleaning keep the exterior alive with character as SA’s climate shifts. The result is a display that ages gracefully, with wall cladding details weaving light and texture into the home’s narrative.
Moisture management and drainage
Across South Africa’s sun-burnished facades, moisture management and drainage shape the quiet resilience of wall cladding details. The way rainwater travels along joints and escapes through designed paths writes a careful story of durability and breathability. In these details, light and shade collaborate to keep panels dry without compromising character. When moisture moves as intended, color holds, seams stay supple, and the facade persists as a living surface.
- Weep channels and drainage paths guide moisture away
- Capillary breaks deter intrusion at joints
- Substrate ventilation aids drying from behind
Maintenance is a gentle rhythm, where periodic checks and mindful cleaning keep the exterior alive with character as SA’s climate shifts. Wall cladding details age gracefully, letting light and texture weave through the home’s narrative. The performance hinges on balance between materials and the surrounding air, with durable finishes defending against the daily sun and seasonal rain!
Cleaning, coatings, and long-term care
Wall cladding details in South Africa aren’t just skin and texture; they’re a living record of care. A well-kept exterior keeps colour truer against the sun and rain, letting light sketch the panels into a subtle story. Beauty that lasts is built on the discipline of care.
- Regular cleaning to preserve colour and texture
- Coating refresh or sealant updates aligned with exposure
- Periodic inspections for cracks, movement, and drainage integrity
Long-term care isn’t a frenzy; it’s a measured rhythm that respects the building’s breath—clean, coated, and observed. The aim is to preserve the wall cladding details while honouring SA’s climate, so colour holds, textures endure, and the exterior remains a living surface.
Repair and replacement guidelines
“Care is the strongest weatherproofing,” a seasoned builder told me, and in SA’s sun and rain that care shows in wall cladding details. Performance hinges on timely assessment and respectful replacement choices.
Damage isn’t always obvious—a blister at the edge or hidden moisture can lurk behind the finish. For wall cladding details, repairs should restore grip and colour harmony; when in doubt, replacement preserves integrity.
- Assess moisture, flashing, and frame movement.
- Use matching profiles and UV-stable finishes when replacing.
- Document warranties and schedule professional checks.
From experience, regular inspections beat surprises and flag issues before they worsen.
And when repair and replacement align with SA climate, the exterior remains a living surface—resilient, quiet, and true to its story.
Design and planning considerations for cladding aesthetics
Color, texture, and pattern options
Color is the sun’s signature on a building, bending space with a single glance. In the realm of wall cladding details, color, texture, and pattern are the quiet storytellers of a façade, turning a Durban terrace warm or a Windhoek street edge. A respectful SA palette draws from earth, stone, and sun-washed whites to harmonize with local light and materials.
Design and planning unfold like a spell: let light guide your choices, textures add depth, and patterns choreograph movement across planes! Texture can soften glare or reveal subtle shadows; patterning can echo a landscape without shouting. The aim is a durable, timeless look that grows more confident with time.
- Color direction: earthy neutrals with selective accents for glare-prone sites
- Texture: smooth, ribbed, or tactile finishes that weather gracefully
- Pattern: modular grids, offset panels, or organic mosaics reflecting local scenery
Architectural style compatibility
Design and planning unfold like a quiet performance where architectural style compatibility and local light determine the script of the façade. “The facade is a conversation with light,” a veteran designer reminds me as I assess proportion, rhythm, and material honesty. I seek wall cladding details that align with Durban warmth or Windhoek edge while staying timeless and respectful of the city’s soul.
- Site orientation and glare management to balance comfort and aesthetics.
- Heritage context and architectural lineage to preserve identity.
- Maintenance exposure and aging to keep the finish honest over time.
These choices shape details that endure, aging with grace and harmonizing with SA light.
Sustainability and lifecycle cost considerations
In designing a city façade, design and planning considerations shape how the wall speaks to light and landscape. Wall cladding details must harmonize with the sun-soaked South African climate, echoing Durban warmth or Windhoek edge while remaining timeless. The façade becomes a dialogue of proportion, rhythm, and material honesty, a quiet performance where every seam and edge reads with intention. I breathe life into elevations by weighing how shadows play, how glare softens, and how surfaces will age with grace in the light.
- Embodied energy and supply chain footprint
- Local availability of materials and skilled labour
- Maintenance cycles and potential for repair
Sustainability and lifecycle cost considerations lean toward durable, low-impact choices that soften the future’s financial arithmetic. I consider embodied energy, local craft, and long-term maintenance needs, ensuring beauty does not demand a heavy price. These factors help the project endure, aging gracefully with the city’s light.
0 Comments