
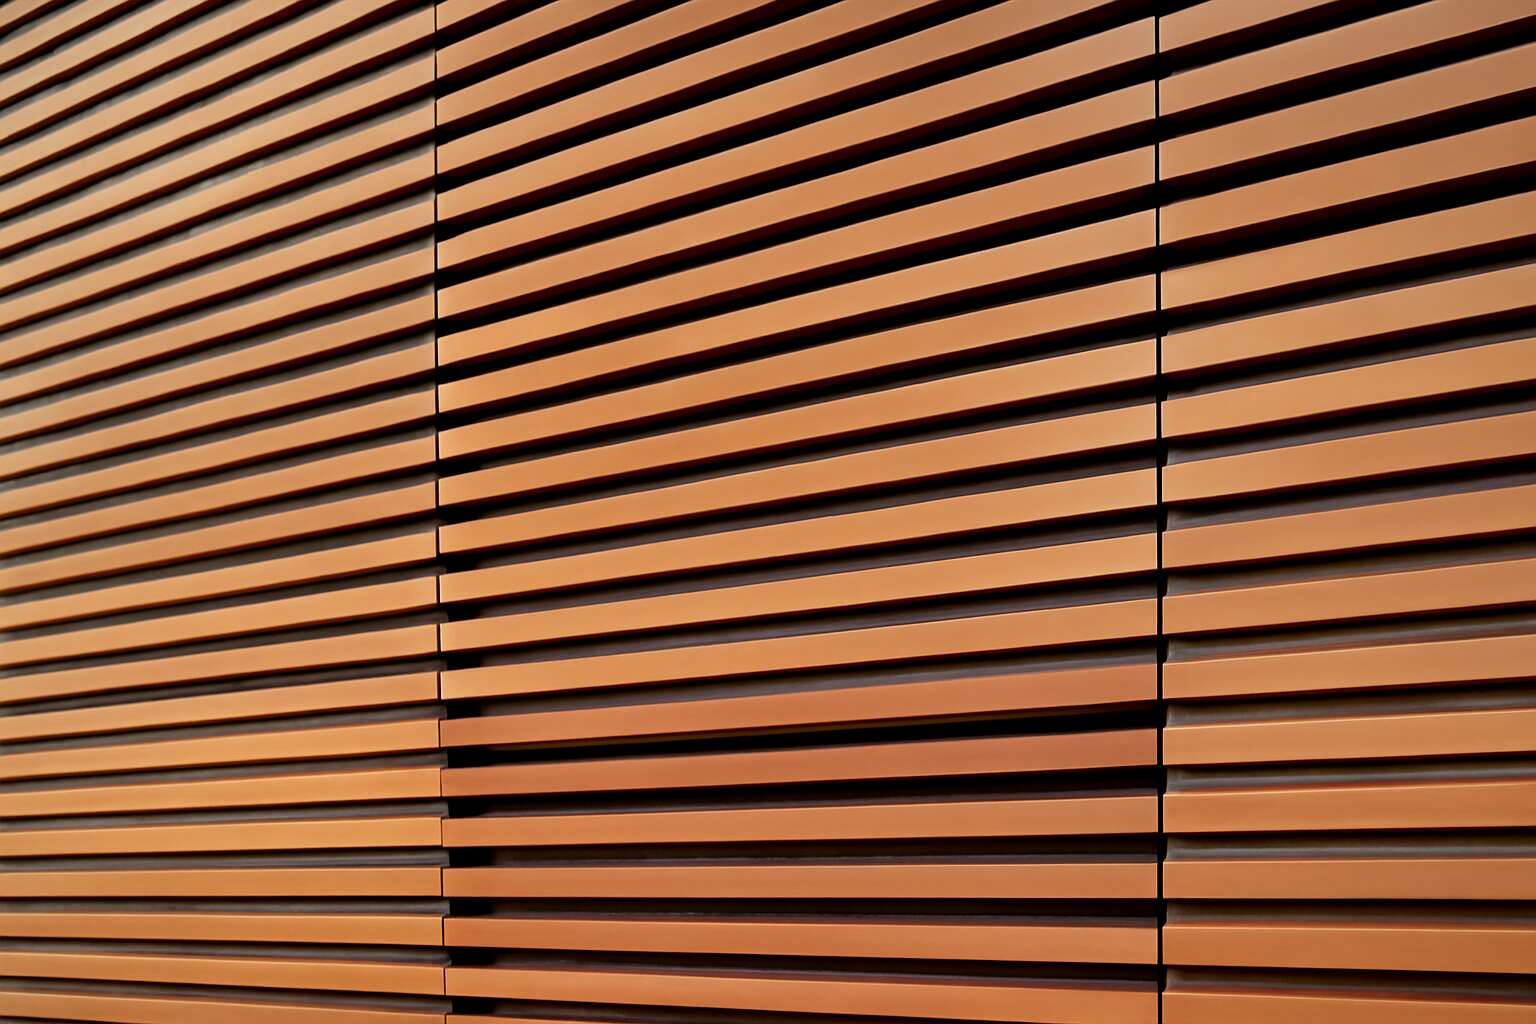
Exterior wall louvers in cladding systems
What are exterior louvers in cladding contexts
Every façade is a negotiation between shade, airflow, and light. ‘A building breathes when its openings listen to the wind,’ a maxim I keep close in exterior design. In South Africa’s climate, these elements steer heat and moisture, letting structures endure with intention rather than crumble. They are not decorative; they govern the environment around a building.
Consider these factors: wall cladding louvers act as quiet sentinels, balancing light and privacy while inviting cooling breezes. They can reduce glare, curb solar heat gain, and make interiors feel more humane.
- UV and humidity resilience
- seasonal sun-path adjustability
- drainage and easy access for maintenance
Aesthetics follow function; slim profiles, textured surfaces, and deliberate gaps create a façade that ages gracefully—it’s a quiet revolution!
Key benefits for the building envelope
Shade, airflow, and daylight are not afterthoughts—they are the building’s lungs. Wall cladding louvers act as a tailored skin, screening glare and inviting a cool breeze. In South Africa’s climate, that balance keeps interiors humane and exteriors resilient.
Key benefits for the building envelope include:
- Controlled solar gain and glare reduction for comfortable interiors
- Durable, UV- and humidity-resistant materials that stand up to coastal and inland SA conditions
- Adaptive function that responds to changing sun angles through the day and across seasons
- Robust drainage and simple maintenance access that keep facades performing
Aesthetics follow function—slim profiles, subtle textures, and deliberate gaps create a façade that ages gracefully. This approach quietly redefines exterior envelopes.
Common configurations and architectural styles
The façade isn’t just a shield; it’s a climate-aware interface. In South Africa’s sun-soaked cities, well-chosen exterior wall elements can trim cooling loads by up to 30% at peak hours, simply by steering glare and air. Wall cladding louvers turn heat into controlled light and a breeze that feels engineered, not incidental.
Common configurations and architectural styles for exterior wall louvers flex to coastal and inland SA conditions. Narrow vertical fins bring a crisp, architectural rhythm; broad horizontal blades shelter courtyards; and adjustable systems invite seasonal tuning.
- Fixed louvers for steady shading
- Operable or adjustable blades for dynamic control
- Curved or sculptural profiles for texture
These elements integrate with cladding systems—metal, timber, or composite—forming a continuous skin. The result is a façade that breathes: durable, UV-resistant, and visually purposeful, with wall cladding louvers aging gracefully while shaping the street’s mood.
Historical versus modern applications
A façade is a climate story, not just a shield. In SA’s sun-scorched cities, a well-tuned exterior can trim cooling loads by up to 30% at peak hours by steering glare and air—wall cladding louvers turn heat into controlled light and a breeze that feels engineered!
Historically, external shading relied on timber lattices and simple screens that softened heat with texture.
- Historical: timber lattices and stone screens that patina with sun exposure
- Modern: modular wall cladding louvers in aluminum or timber composites with adjustable blades and durable finishes
In South Africa, these elements fuse with cladding systems—metal, timber, or composites—to form a continuous skin that breathes: durable, UV-resistant, and sculpturally purposeful, with louvers aging gracefully as they shape the street’s mood.
Aesthetic and performance trade-offs in design
Across South Africa’s sun-scorched cities, cooling loads can fall by as much as 30% at peak hours when the façade becomes a climate storyteller. Exterior wall cladding louvers turn heat into controlled light and a breeze, tempering glare while preserving daylight’s poetry. They are not mere shading devices but characters in the urban climate drama, shaping textures and rhythms along the street.
Designers weigh aesthetic and performance as a dialogue: blade geometry, material choice, and maintenance cadence all tip the balance. Consider these trade-offs:
- Texture and shadow play versus surface reflectivity
- Glare management with blade orientation and spacing
- Durability of finishes and ease of cleaning
In SA, this pairing fuses with metal, timber, or composites to form a continuous, breathing skin—durable, UV-resistant, and sculpturally purposeful, with wall cladding louvers aging gracefully as they shape the street’s mood.
Material options for exterior louvers
Metal options: aluminum, steel, and alloys
In South Africa’s fierce sun and fickle winds, wall cladding louvers do more than shade — they shape energy use. A recent snapshot from building designers shows that well-placed louvers deliver cooler interiors and controlled daylight, trimming cooling loads noticeably.
Metal options for exterior louvers are diverse, each with a distinct character. Aluminum is lightweight and highly resistant to corrosion, making it ideal for coastal environments. Steel brings strength and durability, often at a lower upfront cost. Alloys can be engineered for bespoke thermal and structural performance.
- Aluminum: lightweight, corrosion resistant, easy fabrication
- Steel: robust strength, durability in harsh climates
- Alloys: tailored hardness, wear resistance, and thermal control
With these choices, wall cladding louvers can be tuned to respond to SA’s climate, from hot inland days to humid coastal seasons, while maintaining a crisp, modern silhouette.
Timber and composite alternatives
South Africa’s sun writes a punishing ledger on façades, and wall cladding louvers are the auditors who flip the page. Recent studies show properly oriented wall cladding louvers can cut cooling loads by up to 30%. Timber and composite options bring warmth, texture, and resilient performance—so the façade breathes and remains visually sharp from dawn to dusk. I’ve watched timber greet the morning light and reveal grain that seems to glow, a quiet magic that still respects structure and wind.
Timber and composite alternatives each carry a story for wall cladding louvers—timber for warmth and a craftman’s touch, composite for predictable, long-lasting performance.
- Timber: natural warmth, sculptable grain, and finishes that age gracefully; requires moisture management and regular sealing
- Composite: wood-polymer blends, excellent colour stability, low maintenance, strong moisture resistance
- Care and sourcing: choose sustainably harvested timber and high-grade composites designed for SA sun and coastal winds
Finishes, coatings, and durability
Sun-sheened façades speak in coatings and grain. In South Africa, finishes and coatings determine how wall cladding louvers weather, retain colour, and resist salt spray. Local testing shows UV-stable, breathable systems can extend service life and trim maintenance by as much as 30% over a decade!
- Timber finishes: penetrating oils, UV guards
- Metal coatings: powder coatings and anodizing
- Composite finishes: UV-stable resins and clear sealers
Durability in SA’s coastal climate hinges on joint detailing and moisture management. Timber benefits from breathable seals; metal finishes stand firm against salt air; composites keep colour true and resist swelling. The art lies in pairing substrate, climate, and finish for enduring façades.
Color, texture, and architectural impact
In South Africa’s climate, wall cladding louvers that are thoughtfully chosen can cut maintenance by up to 30% over ten years. Color, texture, and form converge to redefine a building’s face.
Material options offer a spectrum: timber for warmth and evolution of grain; metal for precision and resilience; composites for stability in coastal air.
- Timber: natural hues, grain, and patina
- Metal: powder-coated textures, brushed or anodised finishes
- Composite: UV-stable resins and clear sealers
Color choices range from light, sun-washed neutrals to deep charcoals; textures—from smooth to ribbed—craft shadow lines that shift with the sun. Together, louvers alter the building’s massing and interaction with light, turning façades into living surfaces.
The art lies in pairing material, climate, and massing to yield façades with lasting character.
Corrosion resistance and environmental factors
South Africa’s sun and coastal breeze shape how we view wall cladding louvers. They’re the steady companions you notice after a long day on the farm. Wood tones bring warmth and evolving grain; metals deliver precision and resilience; advanced composites offer stability when salt air and UV work in tandem.
When climate and site demand, weigh these environmental factors:
- Salt spray and coastal exposure that can accelerate corrosion on bare metals
- Humidity, rain, and termite risk for timber in inland or tropical regions
- UV exposure and colorfastness to prevent fading in year-round sun
- Thermal cycling and movement affecting seals and joints
Handled with care, the material—paired with your climate—lets façades reveal lasting rhythm.
Sustainability and recycled content
In South Africa’s climate, the material behind wall cladding louvers shapes energy use as much as aesthetics. “Sustainability isn’t a trend—it’s a design parameter,” a SA architect noted. The right choice reduces glare, heat gain, and embodied energy without sacrificing style.
Material options with recycled content are increasingly practical. Recycled aluminum offers durability with a lower footprint; FSC-certified timber brings warmth when sourced responsibly; and composites can combine stability with high recycled content.
Consider these sustainable routes for exterior louvers:
- Recycled aluminum with high scrap content
- FSC-certified or reclaimed timber
- Fiber-reinforced composites with reclaimed resin
- Low-VOC coatings that extend life
Each choice influences maintenance, color fastness, and end-of-life options, so sustainability and recycled content deserve a seat at the design table.
Performance and design considerations
Ventilation, shading, and daylight control
In the South African light, a facade that breathes is a silent advantage. As one architect puts it, “A wall should shelter and whisper at the same time.” This approach treats the facade as a living skin that negotiates heat and breeze.
Performance hinges on adjustable geometry, allowing natural ventilation without drafts. Shading depth modulates heat gain; daylight is tamed into a steady glow rather than glare. Wall cladding louvers resist local corrosion, while joints seal tightly to prevent weather ingress, creating a quieter, more comfortable interior.
Consider these design drivers as you choose the system:
- Ventilation optimization for cross-flow and buoyancy-driven air
- Shading depth and angle to balance sun and glare
- Daylight distribution that preserves interior ambience
Thermal performance and energy implications
In SA buildings, savvy façades can trim cooling loads by as much as 40% during peak sun. The wall cladding louvers respond like a quiet chorus— a living skin that shelters and whispers with the city’s breath, turning heat into dialogue rather than damage.
Their adjustable geometry curtails heat ingress and champions natural ventilation, translating to lower energy demand and smaller HVAC footprint. I’ve watched the glow steady as shading depth and angle are tuned, bringing a natural light that soothes rather than flings glare.
Key design vectors at play include:
- Airflow patterns that nurture cross-ventilation while banishing drafts
- Thermal mass and joint integrity that resist local weathering and thermal shocks
- Daylight diffusion that preserves ambience without excessive solar gain
In the South African climate, the living skin becomes a disciplined partner to comfort, sustainability, and architectural intent.
Weather resistance, water management, and sealing
South Africa’s blistering sun and sudden showers make weather resistance more than a label—it’s a living requirement. Wall cladding louvers act as a responsive shield, their profiles tuned to shed moisture, resist corrosion, and hold color under relentless UV. The result is a façade that breathes with the climate rather than buckling against it.
- Weather resistance: corrosion- and UV-stable materials, tight joints, and protective finishes to endure coastal spray and heat cycling in SA climates.
- Water management: slope, drainage channels, weep holes, and capillary breaks to channel rainwater away and prevent infiltration.
- Sealing: resilient gaskets and sealants at joints, with deliberately designed clearances to accommodate movement and thermal expansion.
Together with monitoring, a disciplined maintenance rhythm keeps the balance—seals inspected, coatings refreshed, and gaps checked against wind-driven moisture.
Acoustics, privacy, and line-of-sight control
“Privacy is poetry in motion,” a South African architect likes to murmur, and it rings true when wall cladding louvers become tuned instruments of sound and sight. For performance, acoustics isn’t an afterthought; it’s a design language—blade geometry, gaps, and material damping that soften urban clatter while preserving clarity of exterior lines.
- Acoustics: blade spacing, absorption, and edge detailing that reduce street noise without dulling interior voices.
- Privacy: adjustable angles and staggered layouts to veil interiors while maintaining daylight.
- Line-of-sight control: selective transparency through orientation, layering, and strategic setbacks to frame views and curb visual intrusion.
Together, these choices sculpt interior comfort and exterior presence, allowing the façade to breathe while offering a theatre of light and shade through everyday cycles.
Code compliance, standards, and facade requirements
Performance isn’t an afterthought; it’s the architect’s quiet promise to the city. Wall cladding louvers must comply with local code requirements, fire ratings, wind loads, and moisture management while preserving daylight and exterior rhythm. This translates into careful integration: blade spacing, edge detailing, and mounting details that resist South Africa’s varied climates without dulling exterior lines or interior voices.
Design considerations extend from statutory demands to the practicalities of ongoing service. Facade requirements call for durable finishes, crack-free joints, and predictable maintenance access, ensuring the wall cladding louvers perform gracefully through the seasons. A well-engineered system respects sealing, ventilation, and layering strategies that keep the façade breathable and legible from curb to canopy.
- Fire performance and material compatibility
- Wind load paths and structural integration
- Water ingress, sealing, and maintenance access
These choices translate into a façade that speaks softly yet stands firmly when the city speaks.
Integration with smart building systems
Performance isn’t a feature; it’s a conversation between sun, wind, and the building’s brain. Wall cladding louvers, when tied to smart controls, turn climate data into daylight, shading, and airflow—without dulling the structure’s lines.
- Automated blade angles react to sun angles and wind loads.
- Sensor-driven adjustments sync with HVAC and lighting for energy efficiency.
- Remote diagnostics and predictive maintenance keep the system resilient.
In the South African climate, this integration keeps edge detailing and sealing reliable as seasons shift. The façade remains legible, breathable, and responsive, letting the exterior speak softly while responding with strength when the city speaks.
Installation, maintenance, and lifecycle
Planning and integration with structural elements
Installing wall cladding louvers is a conversation with the building’s structure. In South Africa, wind loads, thermal movement, and rainwater paths shape how the louvers sit against the facade. A careful install aligns with the structural mullions, uses compatible fasteners, and accommodates movement joints so the system stays tight and true over time.
- Structural compatibility: ensure attachment to the frame allows for thermal expansion and wind-induced movement
- Weather sealing: detailing and drainage to keep moisture out around wall cladding louvers
- Facade coherence: select fasteners and substrates that harmonise with the surrounding envelope
Maintenance and lifecycle planning for wall cladding louvers should be written into the design from day one. From my experience, inspections catch issues early, while modular replacements save cost and downtime. Plan for future renovations and a facade that can adapt with minimal disruption.
Installation best practices and common challenges
Getting wall cladding louvers right begins on site. The installation is a quiet dialogue with the façade: precise alignment with mullions, proper fasteners, and room for movement so the system stays tight as seasons shift. Every sealant bead matters.
- Attachment choices reflect the framing strategy, balancing stability with thermal movement
- Sealants and drainage considerations respond to the local climate and rain paths
Maintenance should be planned from day one: regular inspections, modular replacements, and anticipated renovations to minimize downtime and preserve performance. In SA, access for cleaning and seal checks matters with changing rainfall and humidity. The goal is a facade that adapts with minimal disruption—an enduring story for wall cladding louvers.
Maintenance schedules, cleaning, and inspections
Installation lays the groundwork for a resilient façade. For wall cladding louvers, the on-site decision is quiet precision—aligning with the building rhythm, ensuring drainage paths are clear, and leaving room for seasonal movement so the system stays fit and intact as weather shifts!
Lifecycle maintenance starts at handover. A structured maintenance schedule—covering cleaning, inspections, and modular replacements—keeps degradation at bay and downtime minimal in South Africa’s variable rainfall and humidity.
- Visual inspections every 6-12 months for corrosion, staining, and fastener security
- Scheduled sealant checks and re-sealing when beads show signs of drying or cracking
- Cleaning routines aligned with climate windows to avoid standstill during heavy rain
- Plan for modular replacements to minimize disturbance during renovations
Over time, this approach preserves performance and aesthetic integrity, turning maintenance into a safeguard rather than a disruption.
Repair, replacement, and upgrade pathways
A building’s outward voice is spoken through wall cladding louvers. Installation is where resilience begins—aligning with the building rhythm, ensuring drainage paths stay clear, and allowing seasonal movement so the system breathes with the weather. As an architect notes, “the facade must be alive to the climate.”
Maintenance and lifecycle planning for these louvers focus on modularity and future upgrades. In the South African context, that means designing for easy component swaps and compatibility with evolving weather expectations, keeping performance steady without interrupting daily operations.
- Repair: targeted, modular fixes that preserve appearance
- Replacement: staggered segment swaps to limit disruption
- Upgrade: scalable additions—smart controls, new finishes, or broader cladding integration
This approach preserves performance and aesthetic integrity, turning repair, replacement, and upgrade pathways into a steady course for long-term value.
Warranty terms and service expectations
That first impression is half psychology, half metal: wall cladding louvers set the outward rhythm of a building. As an architect quips, “The facade must breathe with the climate,” and installation is where that breath begins.
Installation should align with the building’s rhythm, keep drainage paths clear, and allow seasonal movement so the system breathes with weather. Use modular connections and corrosion-resistant fasteners to suit South Africa’s mix of coastal and inland climates.
Maintenance and lifecycle planning hinge on modularity and future upgrades. In the South African context, design for easy component swaps and compatibility with evolving weather expectations, keeping performance steady without halting daily activities.
Warranty terms and service expectations typically cover workmanship, finish stability, and long-term performance under climate loads. Regular inspections and documented maintenance are often required to maintain coverage.
- Workmanship and fabrication defects
- Finish, color, and coating integrity
- System performance under wind, drainage, and sealing
Safety considerations for installers
Installation is where the system earns its keep. In South Africa’s coastal and inland climates, ensure safe lifting, solid temporary supports, and alignment with the building rhythm. Wall cladding louvers demand careful drainage path clearance and corrosion-resistant fasteners to withstand seasonal movement.
Maintenance and lifecycle hinge on modularity—easy replacements, compatible components, and proactive inspections. Schedule seasonal checks for finishes and sealing, and verify that the system breathes with weather rather than trapping moisture.
- PPE and fall-arrest systems are standard considerations on elevated facades.
- Securing the work zone and adherence to lockout-tagout principles are part of site governance.
- Weather windows and wind-load considerations influence the sequencing of louvers on tall facades.
Cost, ROI, and case studies
Initial cost considerations and budgeting
Across South Africa’s sun-scorched cities, the right façade design can trim cooling loads by a third. When discussing wall cladding louvers, the upfront cost is an investment in comfort, durability, and lower maintenance over decades. The payoff isn’t flashy; it’s steady energy savings and enhanced building resilience.
Initial cost considerations and budgeting hinge on a few realities. The following factors commonly drive final pricing and long-term value:
- Material choice, finishes, and corrosion resistance
- Fabrication tolerances and engineering complexity
- Transport, site handling, and coordination with existing structures
- Installation time, access, and required skilled labour
- Ongoing maintenance, warranty terms, and potential upgrade paths
ROI stories from recent South African projects show payback periods ranging from four to seven years, depending on energy tariffs, climate, and usage patterns. Case studies highlight not just savings on bills, but improved occupant comfort, reduced glare, and longer service life for the envelope. In practice, the facade design becomes a strategic architectural asset rather than a standalone feature.
Life-cycle costs and energy savings
South Africa’s sun-bleached cities demand façades that work as hard as they look. The right choice isn’t flashy drama but steady performance. For wall cladding louvers, the upfront cost is an investment in comfort, durability, and lower maintenance over decades.
ROI stories from recent South African projects show payback periods of four to seven years, depending on energy tariffs, climate, and usage patterns. Case studies highlight savings on bills, improved occupant comfort, reduced glare, and a longer service life for the envelope.
Life-cycle costs and energy savings unfold gradually, as durability and thoughtful maintenance lift longevity and reduce disruptions to daily operations.
Comparisons with alternative cladding solutions
Sun-scorched façades demand resilience as a daily companion. A well-chosen louvered system transforms harsh light into controlled daylight and steady comfort. In South Africa’s warm cities, the right choice isn’t flashy drama but enduring performance—a quiet partner that looks confident while doing the heavy lifting.
Upfront costs reflect an investment in long-term comfort and reduced maintenance. ROI stories from recent South African projects show payback of four to seven years, depending on tariffs, climate, and usage patterns. The initial spend translates into durable envelopes and lower disruption over decades.
Case studies reveal energy savings, improved occupant comfort, reduced glare, and longer envelope life. Case studies of wall cladding louvers also highlight predictable maintenance and easy integration with existing façades.
- Weight and installability: lighter, faster to fit
- Maintenance: lower upkeep than timber
- Replacement: modular, easy servicing
Case studies: performance outcomes and lessons learned
Across South Africa, projects using wall cladding louvers report a four- to seven-year payback on energy and maintenance costs.
Upfront costs reflect an investment in long-term comfort. The initial spend translates into durable envelopes and lower disruption over decades.
- Payback period: four to seven years, depending on tariffs, climate, and usage
- Lower maintenance compared with timber and traditional cladding
Case studies for wall cladding louvers show performance outcomes and lessons learned: reliable energy savings, reduced glare, and longer envelope life, with predictable servicing and straightforward integration into existing facades.
Choosing suppliers, contractors, and project partners
Cost considerations for wall cladding louvers begin with upfront investment, but long-term durability and reduced disruption deliver measurable value. The initial spend funds a durable facade and smoother project delivery, translating into steadier maintenance needs and lower lifecycle costs over decades.
ROI is visible in energy and comfort gains, not just price tags! Case studies across South Africa show reliable energy savings and longer envelope life when the louvers are integrated with the building envelope.
Choosing suppliers, contractors, and project partners matters more than ever. Consider these criteria:
- Proven experience with louvers on similar facades
- Strong local service networks, warranty terms, and aftercare
- Collaborative design and project management with architects and engineers
A robust network shortens timelines and smooths risk across tariffs, climate, and site realities.
0 Comments