
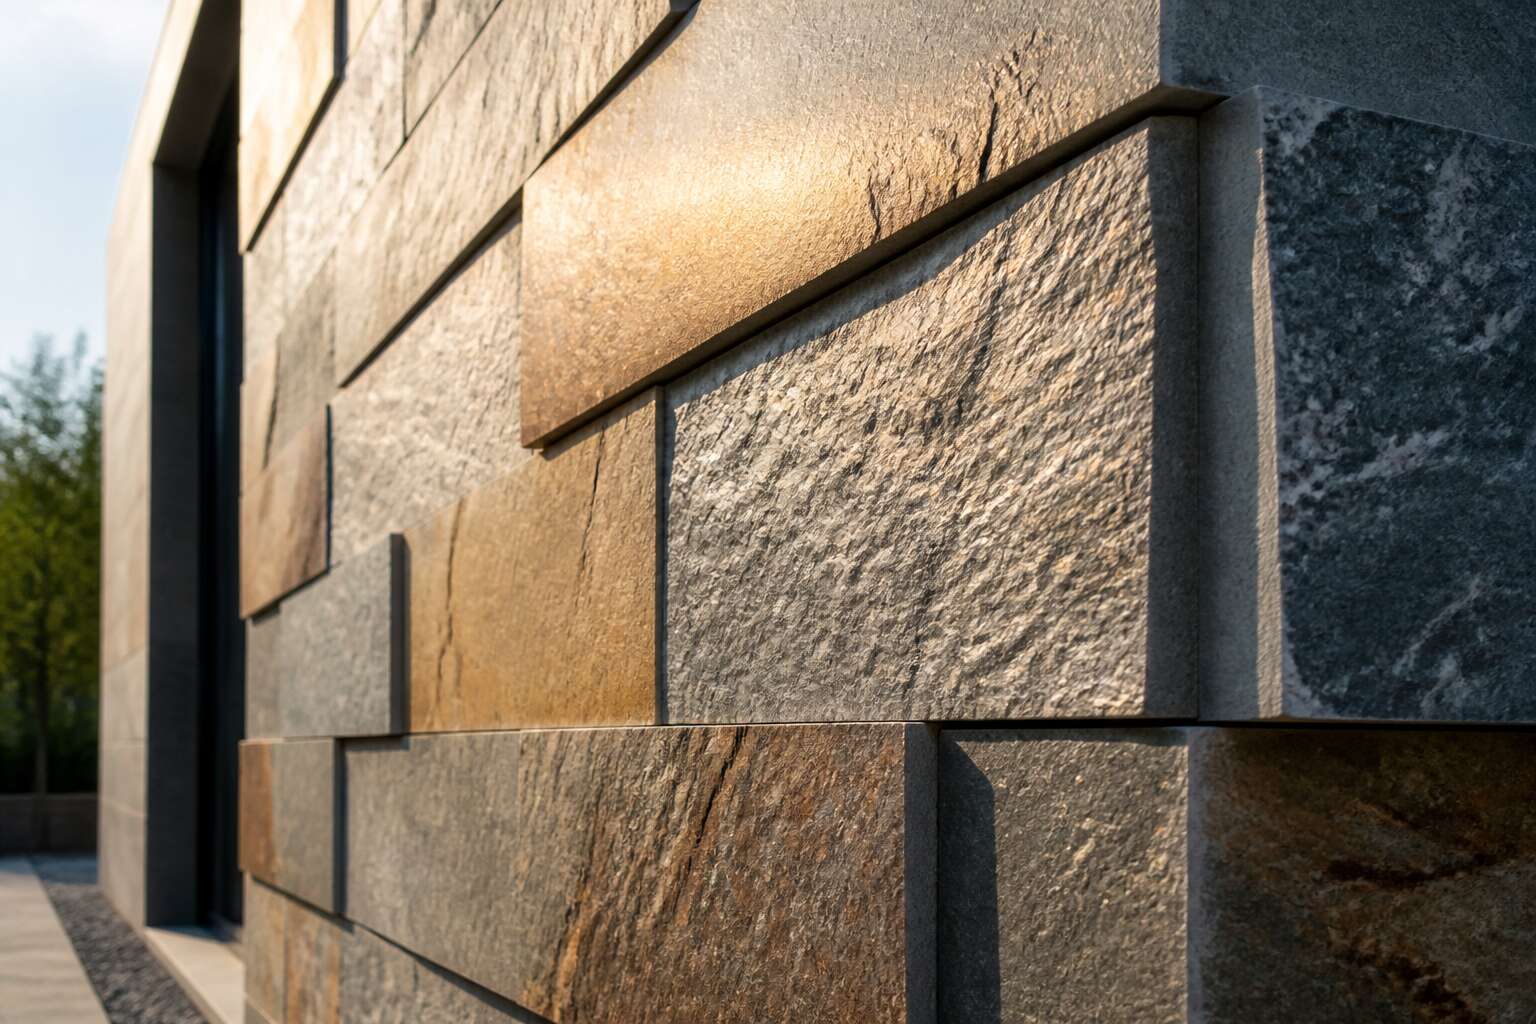
Factors Influencing Thickness Choice
Wall Type and Substrate Condition
Choosing the right natural stone cladding thickness begins with an honest assessment of what lies beneath. A masonry wall with a smooth, level surface can accept thinner stone panels. But an uneven brick face or a substrate with old paint layers demands a thicker cladding to bridge the gaps and resist movement. In South Africa, where temperature swings cause substrates to expand and contract, the choice becomes structural, not cosmetic.
- The load bearing capacity of the wall
- The presence of moisture barriers or damp proof courses
- The level of surface irregularity
A timber frame, for instance, flexes differently from a concrete block wall. That flex dictates a minimum natural stone cladding thickness of 20mm or more. Ignore this, and you risk cracks appearing within a season. The substrate always tells the truth about what thickness you need.
Stone Type and Density
Stone does not forgive a miscalculation. Its density dictates how thin you may cut it before it fails. Dense granite, compressed over millions of years, can stand at a mere 10mm and still hold its nerve. A porous sandstone, fragile and permeable, will crumble under the same demand. In South Africa, where the Karoo sun bakes facades and the Cape winter drives rain into every crevice, the stone’s composition is a matter of survival.
Choosing the natural stone cladding thickness means listening to the rock itself. Density settles the argument:
- Granite and quartzite accept thinner cuts.
- Sandstone and slate demand 20mm or more.
- Limestone and travertine require reinforcement or increased depth.
The denser the stone, the more it weighs per square metre and the harder it pulls on the substrate. The softer the stone, the more material you must leave between the surface and the core. Consult the density first, and the wall will hold its breath for decades.
Building Height and Wind Load
At 30 metres above Cape Town’s foreshore, wind pressure can exceed 1.5 kilopascals. That force doubles with each additional storey.
The substrate must anchor the stone against this suction and push. Thicker panels offer more mass to resist flexural stress. But the natural stone cladding thickness also affects dead load, which demands the substrate work harder. Wind resistance increases with panel thickness; substrate capacity decreases as dead load rises. The specifier reconciles these forces. Consider these variables:
- Exposure category: open coastal sites versus sheltered urban valleys.
- Building height: lower than 10 metres versus towers over 30 metres.
- Local gust speed: recorded maxima in the Cape versus inland plateaus.
Each variable pushes the natural stone cladding thickness upward. For granite in a coastal high rise, 20mm plus a ventilated cavity is common. For sandstone on a single storey residential wall, 20mm remains adequate.
Thermal Insulation Requirements
Thermal insulation requirements complicate the natural stone cladding thickness decision. A 20mm panel offers little insulation, but plenty of thermal mass. On a cold Johannesburg morning, a thick facade retains the previous night’s chill. On a hot afternoon, it absorbs heat before it reaches the interior. That inertia is useful, but the wall assembly must still satisfy SANS 10400-XA, which specifies U-values for the entire wall, not just the stone.
The clever work happens in the cavity. A ventilated gap can flush heat away, while a closed cavity keeps the mass on the outside. Specifiers weigh up these variables:
- Stone thickness changes the dead load, which limits the cavity width.
- Insulation thickness alters the total wall build-up and window reveals.
- The local climate decides whether the stone acts as a heat battery or a rain screen.
The natural stone cladding thickness is one variable in a thermal calculation.
Aesthetic and Architectural Style
Thickness is a silhouette decision. A 40mm board casts a deep shadow and declares permanence. A 15mm panel flattens the facade into a graphic exercise. That difference dictates your window reveals, your corner junctions, and your architectural style.
The natural stone cladding thickness should match the visual weight you want. A Cape Dutch revival rewards a beefy profile. A clean Parktown renovation demands slim stone, clean corners, and tight shadow gaps.
- Monolithic styles reward thick stone.
- Minimalist styles demand thin profiles.
The structural limits are real. But the look is what sells the building, so choose the silhouette first and let the natural stone cladding thickness follow the design.
Standard Thickness Ranges for Popular Stones
Granite Cladding Thickness
Granite cladding thickness rarely drops below 18mm, and for exterior work, 30mm is the default spec. I have seen projects fail because a 20mm panel was used where 30mm was required. That 10mm difference changes the entire fixing system.
Standard ranges for other natural stones look like this:
– Marble: 20mm to 30mm
– Limestone: 30mm to 40mm
– Slate: 10mm to 20mm
– Sandstone: 30mm to 50mm
These figures represent the full panel depth. Surface treatments such as honing or sandblasting strip away material, so the finished natural stone cladding thickness may sit below the quoted nominal value. Always measure the finished panel, not the raw block.
Marble Cladding Thickness
Marble demands an honesty that granite never asks of you. The stone is durable until it is not. I have watched 20mm marble panels bow within two seasons on a Johannesburg facade. The natural stone cladding thickness must be chosen with the stone’s flexural strength in mind, which sits at roughly half of granite’s.
The quoted range, 20mm to 30mm, hides a critical variable. Every honed or sandblasted surface strips material away. A 30mm slab can finish at 28mm or less. Measure the finished panel, not the block.
For South African projects:
– Interior feature walls: 20mm to 25mm
– External rainscreen systems: 30mm minimum
– Ground floor plinths: 30mm to 40mm
Trust the caliper, not the invoice.
Limestone and Travertine
Limestone and travertine demand a thicker cut than many denser stones. The natural stone cladding thickness for these sedimentary materials must respect their porous layers and modest flexural strength. A 20mm panel that suits granite will warp or crack within a season here.
For South African conditions, standard ranges are:
- Interior feature walls: 25mm to 30mm
- Exterior rainscreen systems: 35mm minimum
- Ground floor plinths: 40mm to 50mm
Travertine’s open veins hide structural weak points. A panel that looks sound in the yard can fail after one Highveld storm. Honing strips away several millimetres, so measure the finished piece. I have seen a 35mm slab finish at 31mm. Trust the caliper, not the order form.
Sandstone and Slate
Sandstone is a sedimentary rock with visible bedding planes that fail when cut too thin. For South African facades, sandstone cladding demands a minimum of 30mm, with 40mm safer for exposed walls. Slate, by contrast, splits into robust leaves. A 15mm slate panel carries surprising integrity, though 20mm remains the sensible floor for exterior rainscreens.
- Sandstone, interior feature walls: 25mm to 30mm
- Sandstone, exterior cladding: 35mm to 50mm
- Slate, general wall cladding: 15mm to 20mm
- Slate, high impact zones: 25mm
The natural stone cladding thickness you specify must reflect each material’s grain structure. A slate’s cleavage can delaminate under freeze and thaw cycles, so verify the source quarry’s track record. Sandstone absorbs moisture through its cut face, making edge sealing as critical as panel depth! One contractor I know switched from 30mm to 45mm after a single Karoo storm loosened half the wall.
Engineered Stone vs. Natural Stone
Specifying natural stone cladding thickness becomes a negotiation when you move beyond the usual suspects. Quartzite, for instance, sits harder than granite but behaves differently under load. I have specified 20mm quartzite panels for a Johannesburg office lobby, yet exterior exposure pushed me to 30mm. Basalt, dense and dark, follows similar rules, though its smooth fracture can surprise you when cut thin.
Engineered stone complicates the conversation. It offers consistency, but the resin content changes thermal movement and impact response. A 20mm engineered slab can outperform a 30mm natural stone in flexural strength, yet it will never replicate a natural cleft surface. For South African projects, the choice often comes down to maintenance realities:
- Natural stone needs sealing and periodic care.
- Engineered stone resists staining but shows edge wear.
- Natural stone carries unique veining; engineered offers repetition.
That trade-off shapes your natural stone cladding thickness decision more than any chart, because the substrate and the weather will test both materials differently across the Highveld and the coast.
Structural and Installation Implications
Load-Bearing Capacity and Anchoring
In Johannesburg, a 30 mm granite panel adds roughly 80 kilograms per square metre to a facade. The natural stone cladding thickness directly controls that burden, and the building frame must carry it. Consider the anchorage: thicker panels demand stronger brackets, deeper embedment, and corrosion-resistant fixings. I have seen anchors fail on thin veneers. Here is what I weigh on every project:
- Tensile and shear ratings of the anchor system
- Edge distance from the panel boundary to the fixing point
- Reinforcement within the substrate and the cladding
Load-bearing capacity is a measured figure, not a guess. A 30 mm panel behaves differently from a 20 mm one.
Ventilated Rainscreen Systems
In Cape Town’s coastal climate, a ventilated rainscreen system is the first line of defence against moisture intrusion. The natural stone cladding thickness determines the cavity width you need between the panel and the insulation layer. Too tight, and airflow stalls. Too generous, and the brackets must span further than the stone can safely reach.
Here is what I check on site for every rainscreen installation:
- The vertical rail spacing against the panel’s flexural strength
- The cavity width relative to expected wind-driven rain exposure
- The thermal break between the bracket and the building’s structure
A 20 mm panel works well in a standard cavity, but a 30 mm panel asks the substructure to carry more. That natural stone cladding thickness changes the rail gauge and the fixing schedule. The thickness you choose sets the entire geometry of the wall assembly.
Adhesive and Mortar Application
When the natural stone cladding thickness increases, the adhesive layer becomes a structural component, not a mere filler. I have seen thin panels fail because the mortar was applied too sparsely, but a 25 mm slab demands a full bedding over its entire back face.
On site, the installer must adjust the trowel notch size and the mixing ratio. For thicker stone, the mortar needs more time to cure because the slab itself retains heat and moisture. Additionally:
- The suction rate changes with thickness, affecting how quickly the mortar skins over.
- Heavier panels require a high strength adhesive, but the substrate must be primed first.
- The joint depth is set by the thickness, so the mortar must reach the full depth without voids.
This is where installation quality determines the panel’s long term behaviour. A proper bond means the stone becomes part of the structure, and the natural stone cladding thickness directly governs that interface.
Movement Joints and Expansion
The sun in Johannesburg is unforgiving. A 30 mm granite panel absorbs heat all morning, then releases it through the evening. That thermal cycle creates movement, and movement demands respect. The natural stone cladding thickness determines how much expansion a facade must accommodate.
Thinner panels flex. Thicker slabs push. A 20 mm veneer dissipates heat quickly, but a 40 mm block retains it, expanding with slow pressure. Movement joints absorb this pressure. Their spacing and width depend on several site-specific realities:
- The diurnal temperature range across the Highveld
- The orientation of the facade relative to the sun
- The thermal mass of the stone itself
The sealant matters as much as the stone. It must compress and recover without tearing. The natural stone cladding thickness sets the joint depth, so a thicker slab needs a deeper sealant bed to prevent the edges from splitting.
Edge Details and Finishing
Edge details reveal the truth about natural stone cladding thickness. A 20 mm panel with a sharp square edge looks crisp in a brochure, but on a Johannesburg site, the corners are the first to chip. A slight chamfer hides that reality.
Thicker slabs open up different options. A 40 mm panel takes a mitred corner or bullnose profile without looking heavy. The shadow line shifts with the natural stone cladding thickness. Flamed surfaces hide weathering. Honed finishes expose every inconsistency.
The crew will have opinions, usually loud ones. Anchoring a 20 mm veneer demands precision, but a 40 mm slab allows deeper fixings. The weight changes handling entirely. Misaligned corners become structural problems later.
Consider these edge details:
- Arris profile: sharp, chamfered, or rounded determines impact survival.
- Surface finish must match the stone thickness.
- Joint profile changes how thickness reads.
Evaluating Weight and Performance
Weight per Square Meter
A single square meter of granite can weigh over 50 kilograms. When you evaluate weight and performance, the natural stone cladding thickness becomes your baseline. Weight per square meter changes how you handle, lift, and position each panel. I always ask for the exact delivered thickness, because quarry tolerances shift the math quickly.
Here is what to verify:
– The average and minimum thickness across a batch.
– Whether the surface is honed or bush hammered, because texture alters weight.
– The presence of edge returns or cutouts that change the effective mass.
Each factor tightens or relaxes your installation sequence. Getting this wrong means slow work or damaged pieces. So treat the weight figure as a dynamic value, not a fixed constant.
Impact Resistance and Durability
The true measure of natural stone cladding thickness appears when you test it against impact. A panel that is thick enough to carry its own mass still needs enough body to absorb a knock from a ladder, a dropped spanner, or windborne debris. The delivered thickness, not the specified thickness, decides this. Verify it on site before any panel is lifted.
Impact resistance depends on the relationship between thickness and span. A thicker slab distributes the force across a wider footprint. Durability follows the same line. Surface texture changes the story, because a rough finish creates stress concentrations.
- Check the minimum thickness in each batch, not the average.
- Confirm the finish depth, since heavy texturing removes material.
- Measure edge returns separately, as they alter the effective thickness.
These checks keep weight calculations honest and prevent brittle failures caused by natural stone cladding thickness that drifts below spec.
Thermal Mass and Insulation Values
Every millimetre of natural stone cladding thickness adds dead load to the structural frame, but it also adds thermal inertia. In Johannesburg winters, that mass can store heat during the day and release it overnight. The insulation value of stone itself is modest. The real performance comes from the cavity and backing board behind the panels.
Specifiers often focus on the panel face, yet the total assembly weight is what the engineer calculates. Heavier cladding demands more robust brackets and anchors. That cost must be weighed against the benefit of thermal lag, which can cut temperature swings in interior spaces.
- The density of the chosen stone species
- The depth of the air gap in a rainscreen system
- The conductivity of the insulation layer behind the cladding
Extra thickness can shift the dew point within the wall assembly. That changes condensation behaviour. Honestly, a 30 mm panel behaves differently from a 20 mm panel in both load and thermal terms. Comparing natural stone cladding thickness across different suppliers reveals how specification ranges hide real performance differences.
Acoustic Performance
Every additional millimetre of stone adds measurable mass to the facade, and that mass is the primary driver of acoustic isolation. A 30 mm granite panel can reduce airborne noise by several decibels compared to a 20 mm panel. Natural stone cladding thickness therefore becomes a specification lever for buildings near highways or industrial zones.
The weight, however, demands attention from the structural engineer. Heavier panels require stronger anchors and thicker brackets, which add cost and complexity. Acoustic performance also depends on the assembly behind the stone. A sealed cavity performs differently from a ventilated one.
Key factors that influence acoustic results:
– Panel density and surface porosity
– The stiffness of the mounting system
– The presence of a resilient insulation layer
Thicker stone shifts the balance between structural load and sound attenuation. Specifiers must evaluate both before choosing a panel dimension.
Moisture Management
Moisture affects the load calculations. A wet 25 mm slab can weigh several kilograms more per square metre than the same panel left to dry, and that extra load travels through every bracket and anchor. Natural stone cladding thickness must therefore be assessed against expected rainfall and the assembly’s ability to shed water. A heavier panel resists impact better, yet it also pulls more water into its pores if the back side remains damp.
Water trapped behind the stone speeds up corrosion of the fixings and raises maintenance costs. An open drainage cavity helps, but the panel’s own porosity determines how much moisture it absorbs. Specifiers should examine water absorption data for the chosen stone and calculate the saturated weight before finalising the natural stone cladding thickness.
Cost and Project Planning
Material Cost Variations by Thickness
In South Africa, every 10mm increase in natural stone cladding thickness lifts material costs by roughly 30%. A 20mm slab may cost less per square meter than a 30mm version, but the difference is rarely linear. Quarries sell by weight or block volume, so thicker pieces consume more raw material. That drives up the base cost before cutting and finishing.
Shipping also responds to thickness. Heavier panels require robust trucks, more fuel, and careful crane time on site. In Cape Town or Johannesburg, those logistics can add 15% to 25% to your material invoice.
Several cost drivers become apparent during planning:
- Sawing waste and blade wear increase with depth
- Edge profiling costs more on thicker edges
- Fixings may differ, altering hardware expense
The natural stone cladding thickness affects wastage too. Complex facades with cutouts produce more offcuts from thicker slabs. The total installed cost, including the stone price, varies notably with each thickness option.
Cutting and Fabrication Complexity
Cutting natural stone cladding thickness changes how fabricators approach a job. Thin panels cut quickly, but they demand precision to avoid breakage. Thick stone slices slower, and the diamond blades wear faster, especially on dense granites common in South African projects. That reality shifts quotes significantly.
Beyond the saw, fabrication complexity shows up in the details. Thicker edges require more profiling passes and careful handling on CNC equipment. For a project in Johannesburg, a 30mm slab might add time that a 20mm panel would not.
Consider how fabrication costs stack up:
– Additional blade changes and downtime
– More labor hours per square meter
– Higher risk of chipping on corners
These factors make the natural stone cladding thickness a planning constraint before budgets are finalised.
Transport and Handling Costs
Transport and handling costs tie directly to natural stone cladding thickness. A 20mm panel moves more cheaply than a 30mm slab, but the difference is not limited to the truck. Thicker stone adds weight, which raises fuel consumption and triggers vehicle load restrictions. On site, lifting equipment must handle the increased mass. Crews need more time to position each panel without damage.
Consider these logistics factors:
– Pallet weight and packaging requirements
– Crane or hoist capacity on site
– Labour hours for manual handling
Urban sites in Johannesburg or Cape Town often charge by the hour for truck access. Every extra tonne affects the project schedule.
Long-Term Maintenance Considerations
Budgeting for natural stone cladding thickness requires looking beyond the initial purchase order. A thicker panel impacts the project’s cash flow at every stage, from procurement to installation. But the smarter question concerns the building’s whole life. Will a 20mm facade still perform in twenty years, or will it demand frequent attention?
Maintenance costs follow their own logic. The natural stone cladding thickness selected at design stage determines how often you reseal, how easily repairs blend in, and whether a damaged panel needs replacement or can be dressed in place. Thicker material resists chipping at exposed corners and handles repeated cleaning better. The price gap between a 20mm and 30mm panel is modest when measured against the cost of scaffolding a facade twice.
- Sealing intervals stretch further with denser, thicker stone.
- Repair crews spend less time bedding and levelling thicker panels.
- Replacement stock is easier to match when the original thickness was standard.
0 Comments