
The Basics of Three-Dimensional Wall Panels
What Are Decorative Wall Cladding Systems?
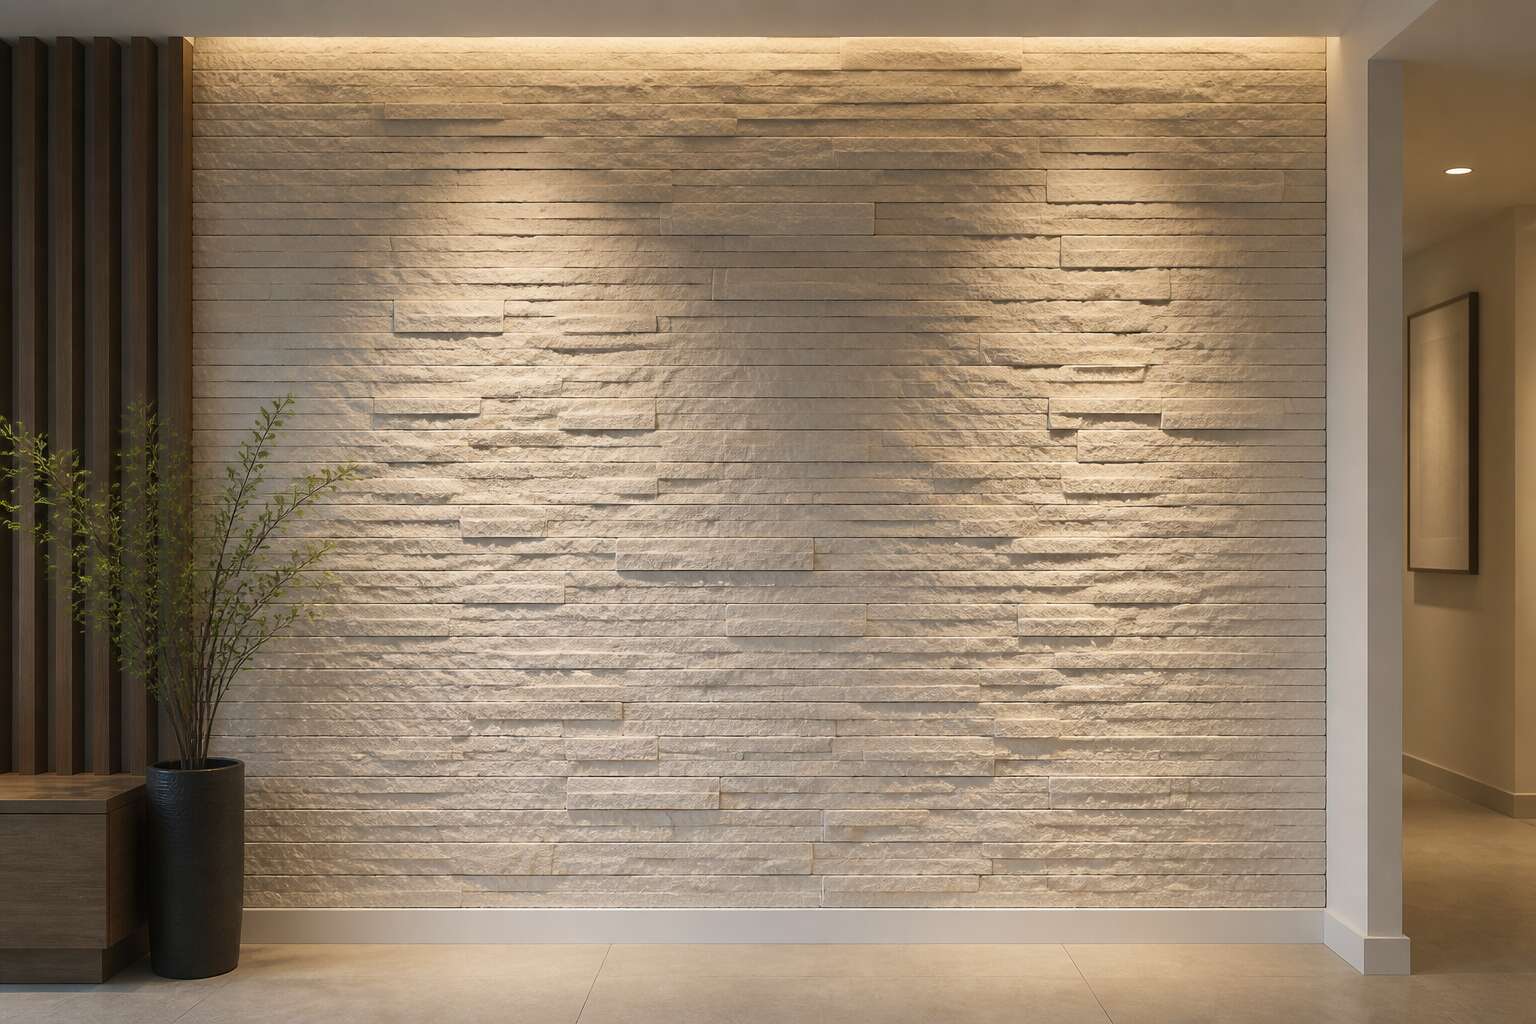
I have watched a plain plaster wall become a landscape of ridges and hollows, all because of a well chosen wall cladding 3d model. Three dimensional wall panels do not simply cover a surface; they rewrite the way light and shadow perform across a room. These decorative wall cladding systems carry a quiet authority, altering acoustics and depth with every angular turn.
Consider what a wall cladding 3d model demands of its environment. The material must breathe with the South African climate, resisting moisture while holding its form under shifting temperatures. That texture becomes a companion to the space, and what a difference it makes!
- Deep channels that swallow the afternoon sun
- Subtle waves that shift as you move past them
- Sharp planes that echo industrial restraint
Each profile tells a different story. The choice stays tactile, physical, and deeply personal.
Key Materials Used in 3D Panel Manufacturing
Three dimensional wall panels begin with their geometry. The depth of each profile changes how sound travels across a room and how daylight lands on the surface. For South African interiors, choosing a wall cladding 3d model means weighing performance through humid coastal winters and dry Highveld summers.
Materials determine resilience:
- High density polyurethane resists moisture and holds crisp edges.
- Gypsum offers fine detail at a lower cost, though it needs careful sealing.
- Aluminium composite panels deliver fire resistance and structural rigidity.
- Timber veneers introduce natural grain and tactile warmth.
The manufacturing process matters as much as the material. CNC milling produces sharp, repeatable profiles. Casting allows for complex organic shapes. Each method yields a different touch, and that difference shows up clearly in the finished wall. I always ask clients to handle samples before committing to a design!
How Textured Panels Differ From Traditional Flat Cladding
A wall is never truly flat, even when we paint it smooth. Traditional flat cladding covers a surface and hides every joint. A wall cladding 3d model takes the opposite approach. It creates a surface that changes with the light.
The differences are measurable. Consider how each system sits on the wall:
- Flat cladding lies directly against the substrate, while textured panels create a void between the wall and the profile.
- Flat cladding relies on colour and pattern for interest; textured panels use geometry and shadow.
- Flat cladding covers imperfections, whereas 3D forms require a precise installer.
That final point matters on a site with uneven plaster. South African houses often have walls that have settled over decades. A wall cladding 3d model will expose every millimetre of misalignment. That is why I measure twice before any adhesive touches the surface.
Benefits of Installing Textured Wall Coverings
Aesthetic Versatility for Modern Interiors
Textured coverings turn walls from passive boundaries into active participants in daily life. For modern interiors, this shift is profound. A wall cladding 3d model introduces depth that changes with daylight, creating a dynamic backdrop for furniture and art. This versatility allows one surface to serve as a subtle backdrop in a quiet bedroom or the bold anchor of a busy office.
Consider the practical gains:
- Raised patterns soften noise echoes in high-ceiling living rooms.
- Varying profile depths create visual recesses for displaying niche objects.
That richness never compromises function. You can install a wall cladding 3d model that mimics weathered stone or polished concrete, yet retains a fraction of the weight. In Johannesburg’s compact apartments, this form delivers texture without sacrificing floor space. The result is a space that feels considered, tactile, and distinctly contemporary. Trust me, the difference is tangible!
Acoustic and Thermal Insulation Properties
In older Johannesburg homes, walls are often only one brick thick. That leaves residents exposed to street noise and summer heat. A wall cladding 3d model works on both fronts. Its textured surface breaks up sound waves before they bounce across the room, and the material’s density slows the transfer of warmth.
- Lower noise from traffic or neighbours.
- More stable indoor temperatures.
- Reduced demand on air conditioners.
Of course, cladding is not insulation, but it does add a buffer that matters. For anyone living in a busy area like Braamfontein, the difference between a bare wall and a textured one is easy to hear and feel.
Durability and Low Maintenance Requirements
A wall cladding 3d model earns its place through sheer resilience. The compressed panels resist scuffs and impacts that leave permanent marks on paint or wallpaper. The textured relief also works in your favour, camouflaging the small nicks that flat surfaces expose mercilessly.
Upkeep is refreshingly simple. A damp cloth removes dust from the grooves, and the factory seal prevents moisture from seeping into the base material. This matters in Johannesburg’s dry climate, where cracking plasters are routine.
- No repainting or refinishing required
- Damage stays limited to the point of impact
- Warranty periods often exceed ten years
Property owners essentially buy years of undisturbed appearance.
Quick and Clean Installation Process
Time is the hidden currency of any renovation, and textured wall coverings spend it wisely. Unlike wet trades that demand days of drying, a wall cladding 3d model arrives prefinished and ready for immediate mounting. The panels lock into place with concealed fixing systems, so the entire room transforms within hours, not weeks.
Cleanliness follows speed. There is no plaster dust, no paint fumes, no slurry to scrub from the floorboards. The system produces only minimal offcuts, and the installation crew can protect the area with drop cloths in minutes.
- Adhesive or mechanical fixing, both are dry methods
- No curing time, furniture returns sooner
- Electrical and plumbing access remains straightforward
For Johannesburg property owners, this means less disruption to daily routines. The quick process also reduces labour costs, making the premium look of textured cladding surprisingly accessible for commercial and residential projects alike.
Design Ideas and Application Areas
Living Rooms and Feature Walls
In South African homes, the living room often does double duty as the first impression. A single feature wall clad with a wall cladding 3d model can shift the entire spatial energy without a full renovation. Homeowners in Johannesburg and Cape Town are increasingly choosing geometric patterns that catch the afternoon light.
Beyond aesthetics, think about how the texture interacts with your existing furniture. For a calm lounge, opt for low relief waves. For a bold entertainment area, use deep ridges that cast shadows. Mixing wood and gypsum creates contrast while keeping maintenance honest.
- Pair large format panels with recessed lighting for drama.
- Use a single strip behind the television to define the zone.
- Choose moisture resistant options for coastal climates.
Feature walls work best when they anchor the room, not dominate it. A wall cladding 3d model in a neutral tone can tie together mismatched furniture effortlessly, giving the space a deliberate, curated feel.
Commercial Spaces and Office Environments
Open plan offices are often architectural contradictions. They promise transparency yet deliver visual chaos. A wall cladding 3d model provides structure that glass walls cannot. In Johannesburg business districts, designers use textured panels to create quiet zones within noisy floors.
Reception areas carry the heaviest psychological weight. The first surface a visitor touches visually sets expectations for the entire negotiation. A wall cladding 3d model with vertical striations signals competence without words. Corridors with low relief patterns guide movement naturally.
Consider these commercial applications:
- Boardroom end walls that anchor attention during presentations
- Reception counters where texture replaces signage
- Open plan columns wrapped in panels to break visual monotony
Texture does not decorate. It orders perception, giving employees and clients spatial cues they process unconsciously. We have watched how people slow down near textured walls, their posture shifting, their attention settling.
Exterior Facade Enhancement
Johannesburg’s northern suburbs reveal a quiet shift. Architects are moving away from flat plaster facades toward surfaces that respond to the highveld light. A wall cladding 3d model lets clients visualise shadow patterns before installation begins.
Practical benefits matter in South African conditions:
- Deep profiles provide self-shading, reducing heat gain on north facing walls
- Textured surfaces conceal the dust and pollution marks common in urban areas
- Recessed panels protect the underlying structure from harsh UV exposure
These systems turn ordinary boundary walls and entrance elevations into composed surfaces that hold attention quietly.
Bathroom and Kitchen Moisture-Resistant Options
Bathrooms and kitchens create difficult conditions for wall surfaces. Steam, splashes, and temperature swings break down ordinary paint and plaster within months. A wall cladding 3d model shows how moisture resistant panels will sit before you commit to installation.
PVC and aluminium composite panels handle humidity without warping. They wipe clean with a cloth, and the absence of grout lines removes mould breeding grounds. I have watched painted ceilings peel within a year in these rooms, and these panels simply do not do that.
- Closed cell PVC cores resist water absorption completely
- Aluminium composite faces resist steam and grease
- Recessed profiles allow air movement behind the panel
The 3d model also reveals how shadow lines hide the joints between panels, so the finished wall reads as one continuous surface.
Choosing the Right 3D Cladding for Your Project
Matching Panel Patterns to Interior Styles
When you step into a room, your eyes land on the surface texture. A wall cladding 3d model lets you preview this tactile layer before committing, but the challenge lies in matching the pattern to your interior’s personality. For minimalist spaces, choose linear flutes or subtle wave profiles. Industrial lofts benefit from bold geometric grids or raw concrete finishes. To simplify selection, consider these pairings:
– Organic, flowing lines for biophilic and Scandinavian interiors.
– Sharp, angular relief for contemporary and art deco settings.
– Deep, recessed grooves for traditional or rustic aesthetics.
The scale of the pattern matters. A large repeat can overwhelm a compact room, while a fine texture gets lost in a cavernous open plan. Using a wall cladding 3d model allows you to test how the pattern interacts with your lighting scheme. This digital preview turns guesswork into a deliberate design decision.
Considerations for Lighting and Shadow Effects
Light and shadow determine the success of any textured wall before color or pattern enters the equation. A wall cladding 3d model reveals how these shadows will fall before a single panel is mounted, saving you from costly visual miscalculations.
Consider the source. North-facing rooms in Johannesburg receive a hard, consistent light that sharpens every edge. Coastal homes in Cape Town contend with softer, diffused daylight that mutes the relief entirely. The same profile reads as two different textures under these conditions.
A wall cladding 3d model allows you to rotate the light source digitally, exposing how the pattern transforms from morning to dusk. Corridors and stairwells demand particular attention, as their light shifts rapidly. The relief changes hourly, and the digital preview captures that transformation.
Cost Factors and Budget Planning
A square meter of premium 3D cladding can cost more than a weekend in a game lodge. That reality becomes clear after installation begins. Choosing the right wall cladding 3d model starts with understanding your space’s physical demands. Durability outweighs decorative flair in a high-traffic Johannesburg office. For a Cape Town coastal home, moisture resistance becomes non-negotiable. The wall cladding 3d model lets you compare these factors virtually before spending money.
Cost planning follows a simple logic. Material, profile depth, and surface finish drive the price upward. Acoustic backing adds expense. Custom colors add more. Labor costs vary by region. Always request a detailed quote that itemizes:
- Panel material and thickness
- Surface treatment and sealing
- Installation complexity and site access
Budget for 15% waste on cuts and repairs. That buffer prevents project stalls.
DIY vs. Professional Installation
The decision between DIY and professional installation rarely rests on skill alone. It rests on time, tools, and the condition of your existing walls. A wall cladding 3d model helps you plan the layout, but it cannot tell you whether your substrate is plumb, dry, or damp.
Consider the physical realities of South African buildings. I have patched older Johannesburg apartments with uneven plaster. I have seen coastal homes harbour moisture behind fresh paint. A professional installer brings laser levels, adhesive expertise, and a practical approach to these unknowns.
- Walls with visible cracking or previous water damage
- Ceiling heights above 3.5 metres
- Patterns requiring exact mitre cuts around windows and doors
Each of these shifts the balance toward hiring someone. DIY saves on labour, but a misaligned panel ruins the entire effect. When you review your wall cladding 3d model, ask yourself who will handle the cuts and the inevitable surprises.
Trends and Future Innovations in 3D Surface Design
Customizable and Printable Cladding Solutions
The days of choosing from a dozen standard panel patterns are over. In 2025, architects and homeowners are specifying cladding that exists nowhere else on earth, and South Africa is part of this shift. Digital fabrication tools have turned the wall cladding 3d model from a static visual into a working blueprint.
This means a design can be adjusted on a laptop, then printed directly onto panels using robotic arms. Customisation now includes variable depth, embedded channels for cables, or healing agents that respond to cracks. What excites me most is the shift toward closed-loop systems!
- Parametric design that adapts panel geometry to solar angles.
- On-site printing that eliminates transport costs and lead times.
- Bio-based inks that integrate living moss for passive cooling.
Once a wall cladding 3d model is validated, that file can be printed hundreds of times without losing tolerance.
Sustainable and Recycled Material Options
The most interesting surface designs in 2025 start with waste. Recycled plastic composites, stone dust, and agricultural waste are pressed into panels with visible texture variation. A good wall cladding 3d model now accounts for the irregular grain of these recovered materials before production begins.
Manufacturers in South Africa are measuring embodied carbon more seriously. Some are testing mycelium-based substrates that grow into place. Others are refining mineral coatings that absorb moisture without sealing off the wall. I find the shift toward material passports particularly interesting.
- Panels made from 100% post-consumer PET bottles.
- Surface treatments that improve with age, like copper alloys.
- Modular backing systems for single-panel replacement.
This changes the wall cladding 3d model from a simple visual into a record of every ingredient back to its source!
Integration With Smart Home Technology
Cape Town’s latest developments treat walls as living components. A wall cladding 3d model now embeds sensor arrays within the panel geometry, turning surfaces into environmental monitors. The texture itself becomes the interface.
I have seen prototypes that read occupancy and adjust ambient light. Embedded conductive traces power low voltage devices. Surface variations channel airflow to regulate temperature.
South African designers are wiring these panels into home automation hubs. Mycelium based substrates already respond to humidity. The next generation will respond to you. Cladding becomes an active part of the home’s core systems.
Large-Format Panels for Seamless Looks
Three metre panels with a continuous surface were unthinkable a decade ago. Now they ship standard from Cape Town factories, and architects use them to create seamless interior environments. The wall cladding 3d model has evolved to support these oversized builds, letting designers test shadow play and thermal movement before a single panel gets cut. The same model drives adaptive moulds, allowing one production line to output a dozen unique profiles without retooling.
For the South African market, that means custom curves at standardised prices. Some manufacturers are experimenting with waste-based cores behind the decorative face, and the wall cladding 3d model now predicts how those cores perform under load.
Emerging innovations include:
- Continuous grain patterns across multiple panels
- Edge to edge texture matching for corners
- Recycled aggregate cores with factory-finished surfaces
Fewer seams mean fewer failure points. I have seen this hold up on job sites across South Africa.
Mixed-Material Combinations
Mixed-material cladding is rewriting the rules of surface design. By pairing thin stone veneers with polymer cores, manufacturers achieve the look of granite without the structural load. The wall cladding 3d model simulates how these hybrids react to thermal expansion, which matters in Johannesburg’s dramatic temperature swings. Some studios now bond raw timber to recycled aluminium, creating a warm face with a fire-resistant backing.
Emerging combinations to watch:
- Copper mesh over compressed paperboard for textured patina effects
- Glass fibre skins on clay-based cores for exterior resilience
- Locally sourced sisal mats pressed into resin for acoustic panel faces
These hybrids let South African designers specify materials that would ordinarily fight each other. The wall cladding 3d model resolves incompatibility issues before production, preventing costly site failures and material wastage.
0 Comments